
Join Login
1470 Joshua Drive, Reno, NV 89509 Photo

29 Photos

1470 Joshua Drive
Reno, NV 89509
$859,900
4 Beds | 2 full 1 partial Baths | 2240 sqft | 0.22 Acreage

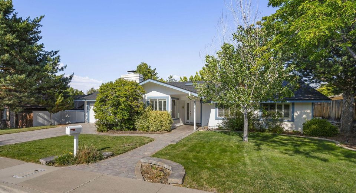
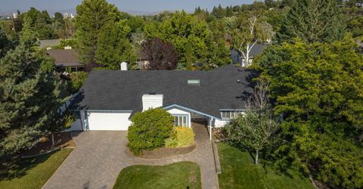
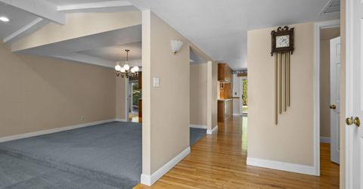
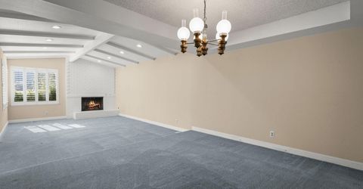
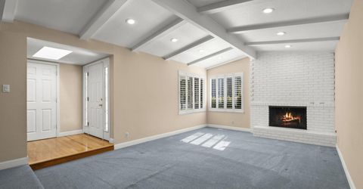
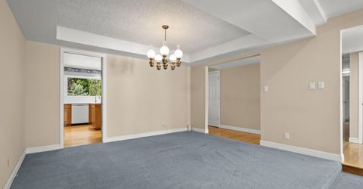
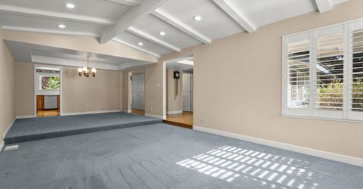
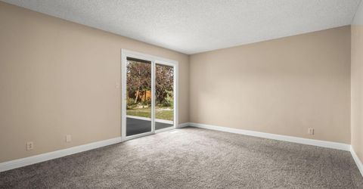
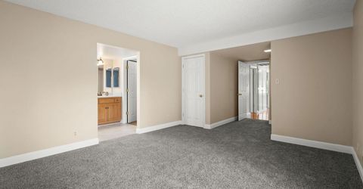
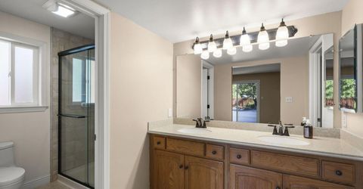
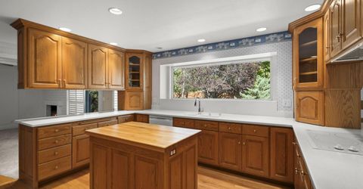
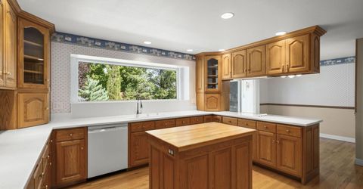
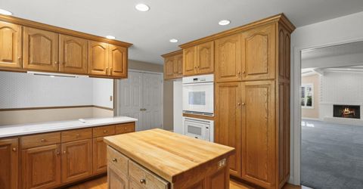
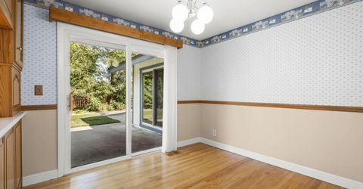
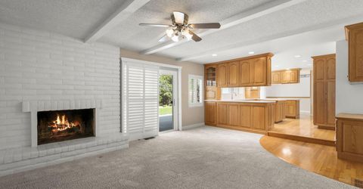
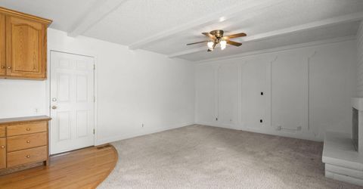
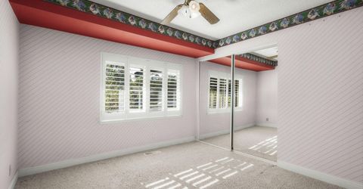
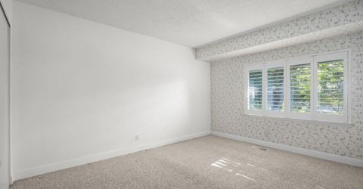
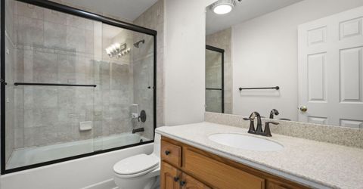
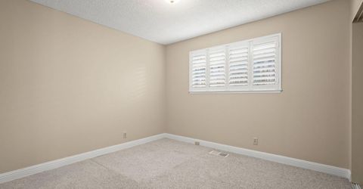
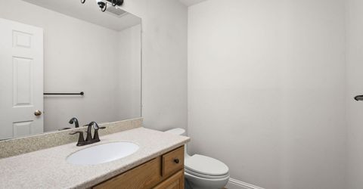
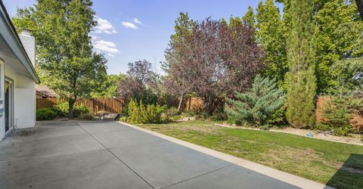
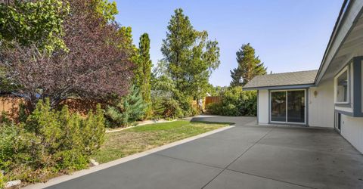
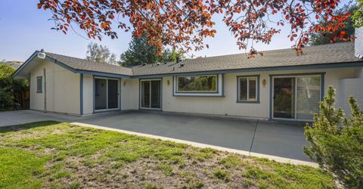
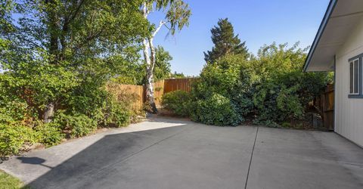
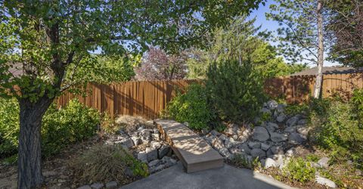
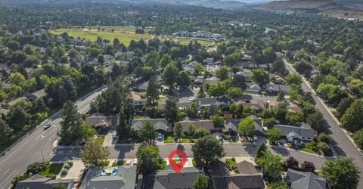
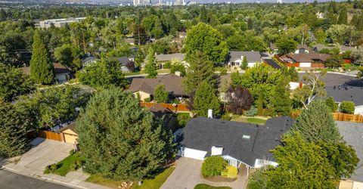
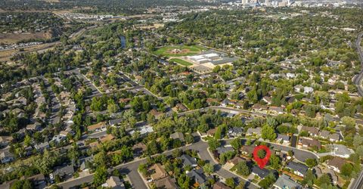
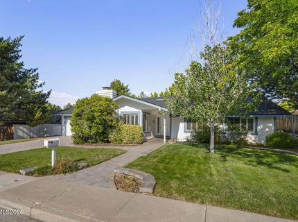
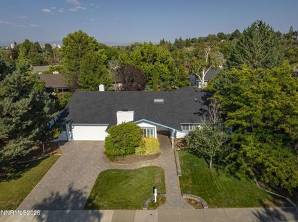
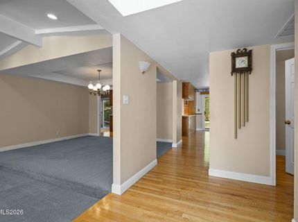
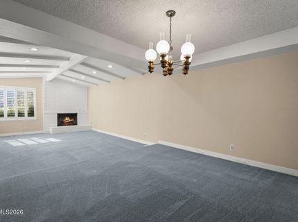
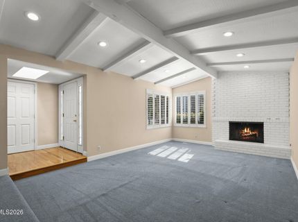
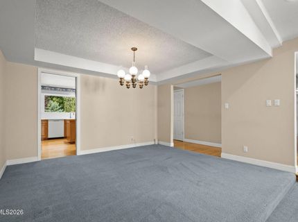
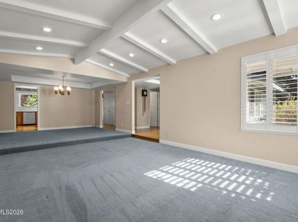
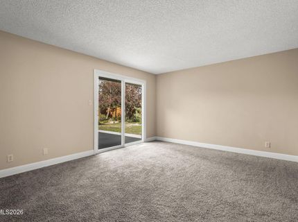
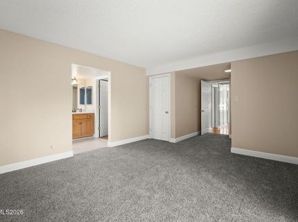
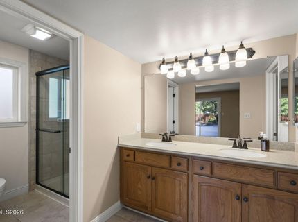
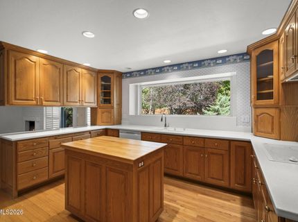
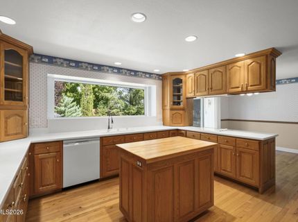
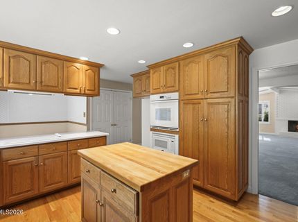
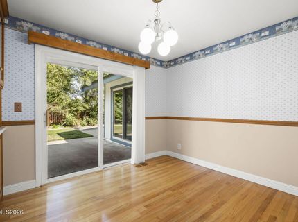
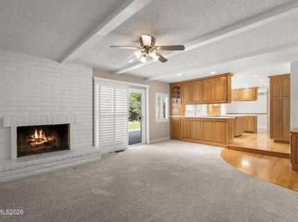
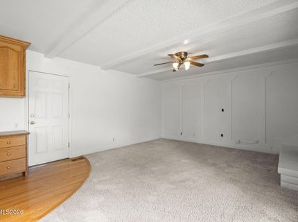
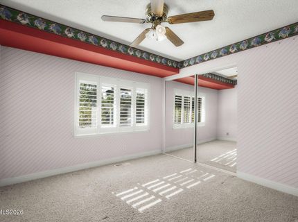
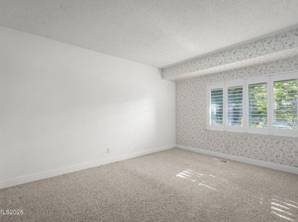
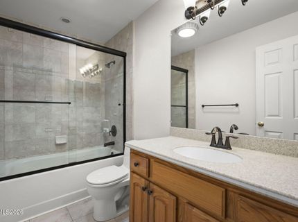
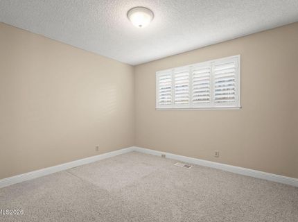
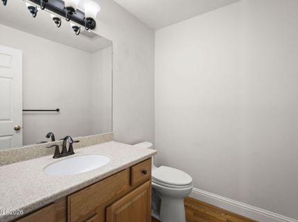
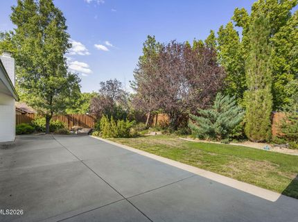
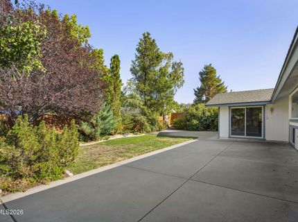
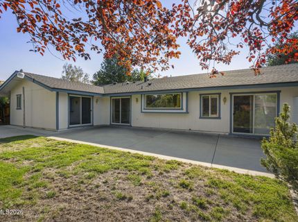
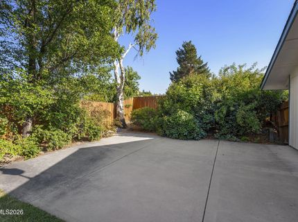
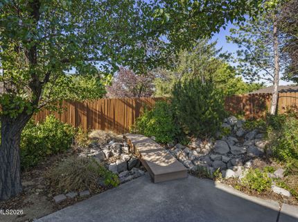
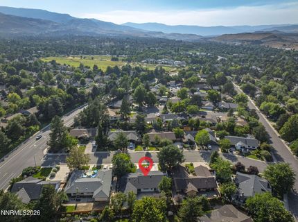
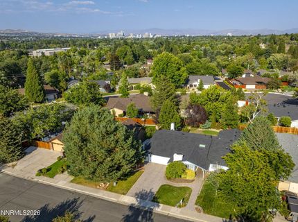
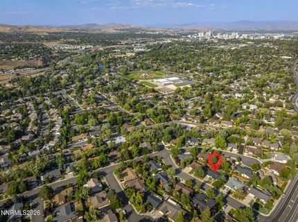
LOCATION! LOCATION! LOCATION! Beautifully maintained single-story home in lovely SW Reno just off Mayberry Drive near Roy Gomm Elementary. New, permitted roof put on in 7-2026. This home has a great floor plan with both family and living rooms - each with its own fireplace. Vaulted ceilings, a dining area, big kitchen with island, breakfast bar, pantry, upgraded solid-front cabinets - some have display galss, beautiful, solid surface counter tops, and a breakfast nook. There are hardwood floors in the entry, hall, kitchen and nook, and the three baths have been upgraded and updated with beautiful tile and solid surface counter tops, upgraded lights and plumbing fixtures. The primary BR has new carpet, a walk-in closet and two additional closets, dual sinks, fresh paint, mirrors, and a slider to the back yard. The really nice-sized lot has privacy, a large patio for entertaining or playing, mature trees, shrubs and landscaping, sprinklers, and a newer surface and a/c unit. There is also a storage shed. The backyard has morning sun and cool evening shade. You'll appreciate the good layout, beautiful condition, and prime location of this home.

Listed By / Presented By

Listed By

Agency Name: Ferrari-Lund R.E. Sparks
Agent Name: Claudia Capurro
Agency Phone: 775-685-7788
Agent Phone: 775-750-5705

agent picture

Presented By

Agent Name: Rempfer Williford
Agent Phone: John Williford: 775.815.3660
Agency Title: Chase International Real Estate

IDX logo

Contact Agent(s) for More Information

Property Details

Property Type: Residential - Single Family
Cooling: Central Air
Fireplaces: 2
Garage: 2 car attached
Heating: Natural Gas
Lot Size: 0.22 Acres
Roof Type: Asphalt, Composition, Shingle, Pitched
Stories: 1.0
Taxes: $2,691
Year Built: 1975
MLS ID: 260011550

Feature Descriptions

Additional Rooms: None
Appliances: Disposal, Dishwasher, Microwave, Oven
City Limits: Yes
Construction Type: Site/Stick-Built
Cooling Y/N: Yes
Days on Site: 2
Dining: Ceiling Fan(s), Living Room Combination
Exterior: Brick Veneer, Wood Siding
Family Room: Ceiling Fan(s), High Ceilings, Separate/Formal Room
Fencing: Back Yard
Fireplace: Wood Burning, Living Room, Family Room
Fireplace Y/N: Yes
Flooring: Carpet, Ceramic Tile, Tile, Wood, Varies
Foundation: Crawl Space, Concrete Perimeter, Raised, Slab, Full Perimeter
Heating Y/N: Yes
Kitchen: Breakfast Bar, Breakfast Nook, Built-In Dishwasher, Built-In Microwave, Built-In Single Oven, Disposal, Kitchen Island, Pantry, Sliding Shelves
Laundry Features: Washer Hookup, Laundry Room, Cabinets, Shelves
Living Room: Ceiling Fan(s), High Ceilings, Separate/Formal Room
Lot Features: Landscaped, Level, Sprinklers In Front, Sprinklers In Rear
Master Bedroom: Ceiling Fan(s), High Ceilings, Double Sinks, On Main Floor, Shower Stall, Walk-In Closet(s)
OtherStructures: Shed(s)
Parcel #: 009-210-03
Parking: Attached, Garage, Garage Door Opener
Patio/Porch: Patio, Uncovered
Road Frontage: Public
Road Responsibility: Public Maintained Road
Security Features: Smoke Detector(s)
Sewer: Public Sewer
Sprinklers: Automatic, Front, Rear
SQFT Living: 2240
Utilities: Electricity Connected, Natural Gas Connected, Phone Connected, Sewer Connected, Water Connected, Cellular Coverage, Internet Available, Internet Connected
Water: Public
Water Rights Y/N: No
Window Features: Blinds, Double Pane Windows, Vinyl Frames

Amenities

Ceiling Fan(s)
High Ceilings
Vaulted Ceiling(s)
Breakfast Bar
Kitchen Island
Pantry
Primary Downstairs
Walk-In Closet(s)

Schools

High School: Reno
Middle School: Swope
Elementary School: Gomm

Neighborhood Map

Driving Directions

Demographics

Estimate My Payments

  • Estimated Payment
    $2,388.82
  • Principal & Interest
    $1,913.76
  • Property Tax
    $224.25
  • Homeowner's Insurance
    $250.80
(Payments are an estimate and may vary by lender)

Mortgage Calculator

Change Payment Information

%
years/fixed
yearly
yearly (est.)
Contact Photo

We're Here to Help

Connect with our team of knowlegable local agents to guide your next move with style and grace.

Login to My Homefinder