
Join Login
4090 W 7th Street, Reno, NV 89503 Photo

25 Photos

4090 W 7th Street
Reno, NV 89503
$645,000
3 Beds | 2 full Baths | 2070 sqft | 0.41 Acreage

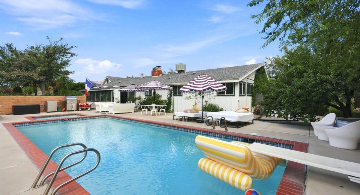
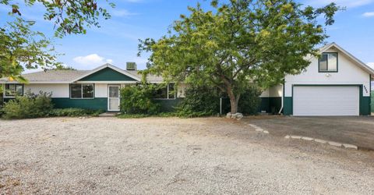
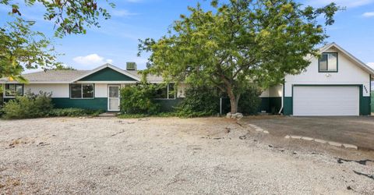
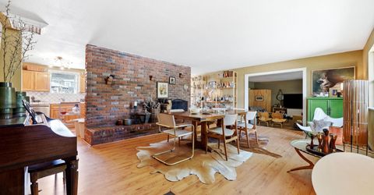
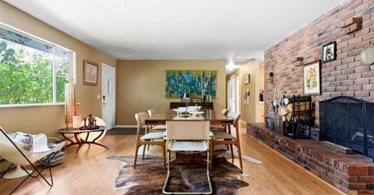
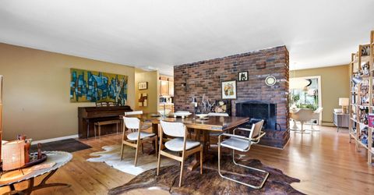
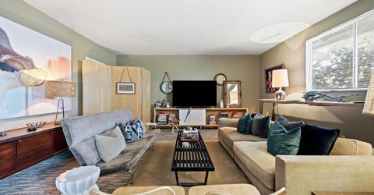
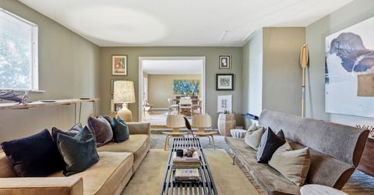
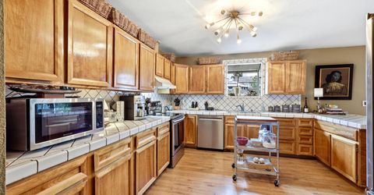
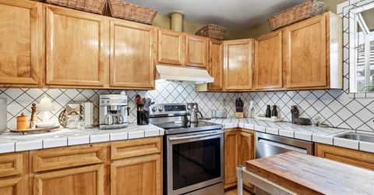
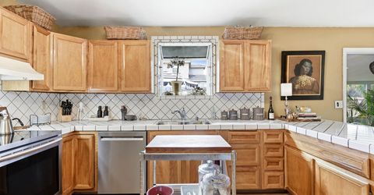
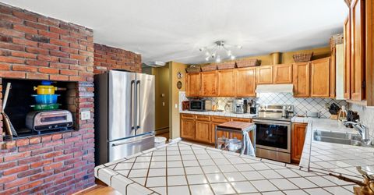
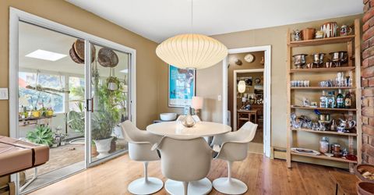
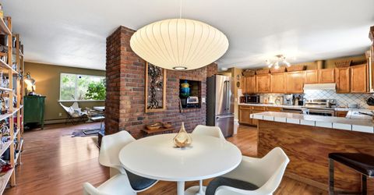
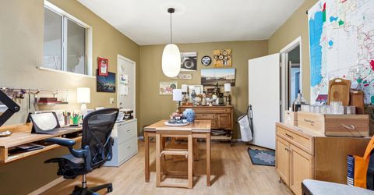
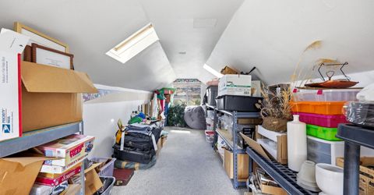
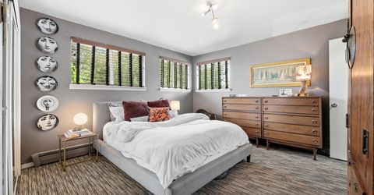
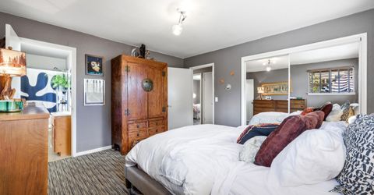
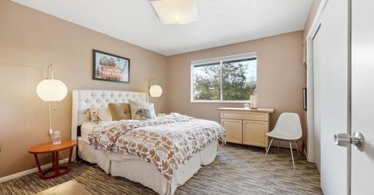
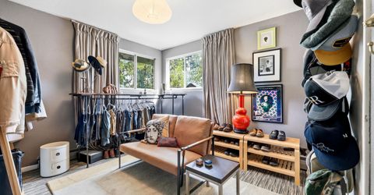
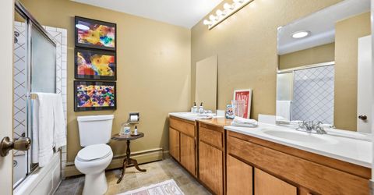
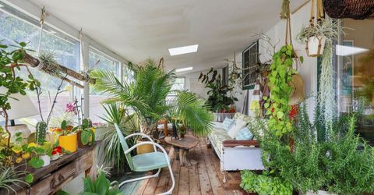
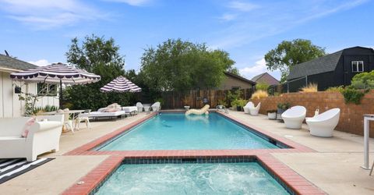
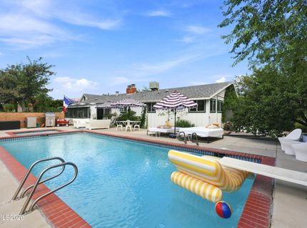
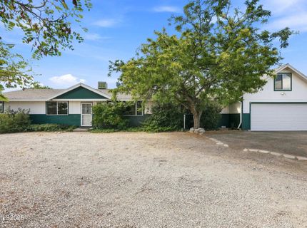
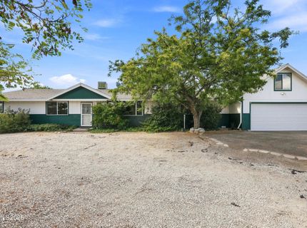
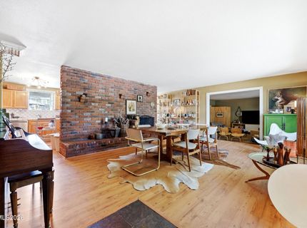
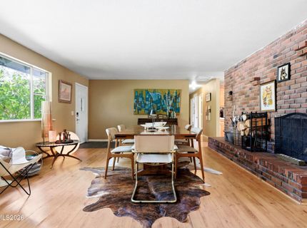
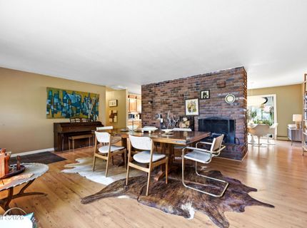
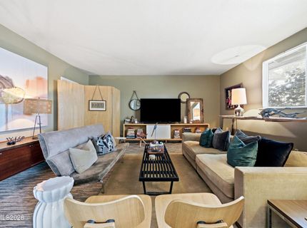
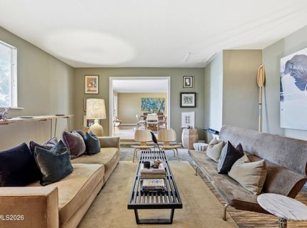
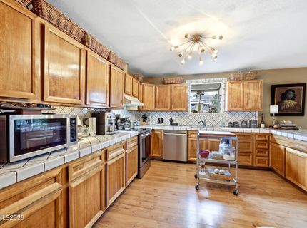
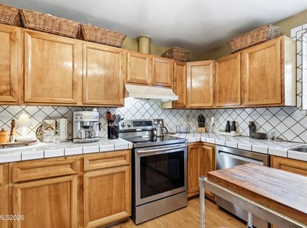
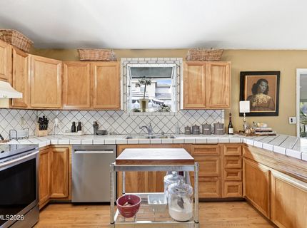
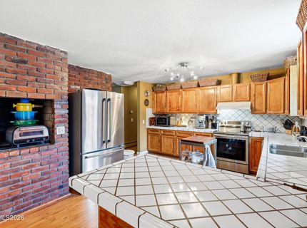
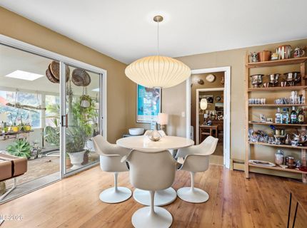
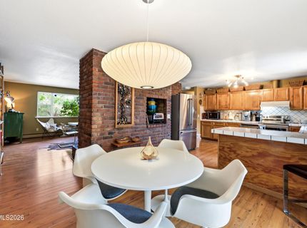
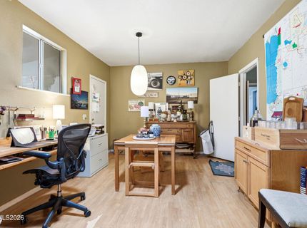
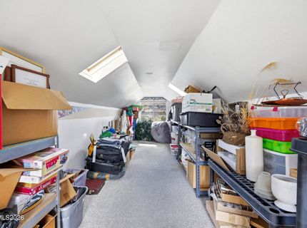
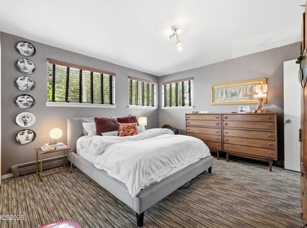
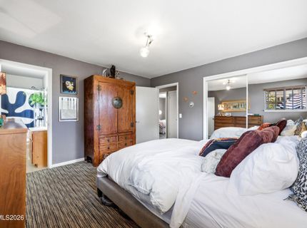
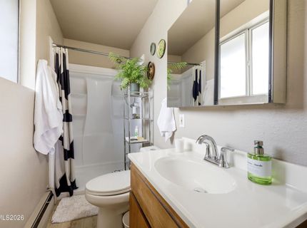
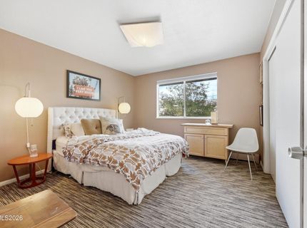
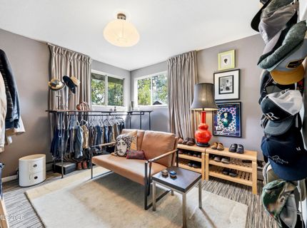
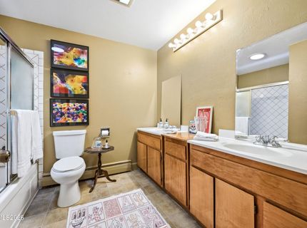
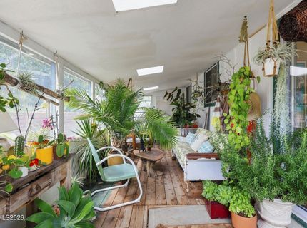
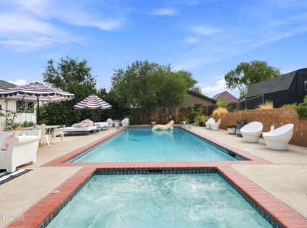
Beautifully appointed by one of Reno's most brilliant design minds, the home exudes charm and warmth. With a massive central fireplace to gather, a large functional kitchen with indoor bbq for prep, and a step-down separate family room to relax, this home is designed around entertaining. There are three good sized bedrooms down the hall with luxurious carpet, a home office, sun room/greenhouse off the dining room, and an impressive in-ground heated pool with diving board and attached hot tub. Above the oversized two car garage is a large storage loft. All of this sits on an elevated lot with room for RV parking, an ADU, or whatever your imagination can create. Less than 10 minutes from the Reno arch, and neighborhood-close shopping, dining, and healthcare.

Listed By / Presented By

Listed By

Agency Name: RE/MAX Professionals-Reno
Agent Name: Samuel Olson
Agency Phone: 775-345-3070
Agent Phone: 775-313-6744

agent picture

Presented By

Agent Name: Rempfer Williford
Agent Phone: John Williford: 775.815.3660
Agency Title: Chase International Real Estate

IDX logo

Contact Agent(s) for More Information

Property Details

Property Type: Residential - Single Family
Fireplaces: 1
Garage: 2
Heating: Baseboard, Hot Water, Radiant
Lot Size: 0.41 Acres
Roof Type: Composition, Pitched
Stories: 1.0
Taxes: $3,916
Year Built: 1966
MLS ID: 260011580

Feature Descriptions

Additional Rooms: Office/Den, Bonus Room, Sunroom
Appliances: Dryer, Disposal, Dishwasher, Electric Range, Washer
City Limits: Yes
Construction Type: Site/Stick-Built
Dining: Kitchen Combination
Exterior: Wood Siding
Family Room: Separate/Formal Room
Fencing: Back Yard, Full
Fireplace: Wood Burning, Living Room
Fireplace Y/N: Yes
Flooring: Carpet, Laminate
Foundation: Crawl Space
Heating Y/N: Yes
Kitchen: Breakfast Bar, Built-In Dishwasher, Disposal
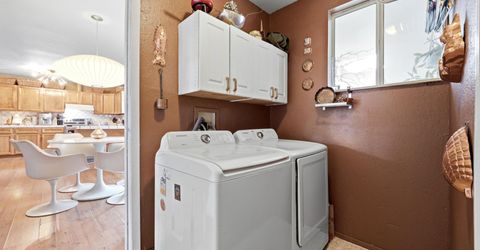
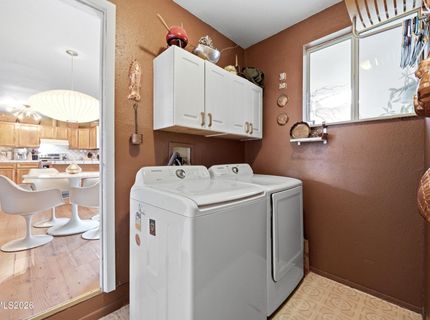
Laundry Features: Washer Hookup, Laundry Room, Electric Dryer Hookup
Living Room: Separate/Formal Room
Lot Features: Level
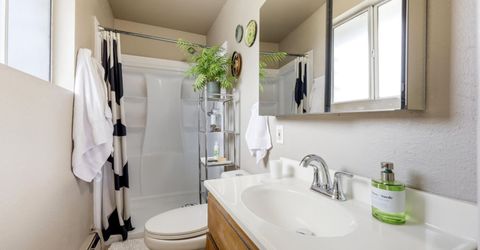
Master Bedroom: Shower Stall
OtherStructures: Shed(s)
Parcel #: 001-200-21
Parking: Garage, Garage Door Opener, Garage Door Opener Controls
Patio/Porch: Patio, Terrace, See Remarks
Pool Features: Heated, In Ground, Pool/Spa Combo
Road Frontage: Public
Road Responsibility: Public Maintained Road
Security Features: Smoke Detector(s)
Sewer: Public Sewer
Special View Info: Mountain(s), Trees/Woods
Sprinklers: None
SQFT Living: 2070
Swimming Pool: Yes
Utilities: Electricity Connected, Sewer Connected, Water Connected, Water Meter Installed
Water: Public
Water Rights Y/N: No
Window Features: Aluminum Frames, Double Pane Windows

Amenities

Breakfast Bar
Rain Gutters

Schools

High School: McQueen
Middle School: Clayton
Elementary School: Warner

Neighborhood Map

Driving Directions

Demographics

Estimate My Payments

  • Estimated Payment
    $1,949.95
  • Principal & Interest
    $1,435.49
  • Property Tax
    $326.33
  • Homeowner's Insurance
    $188.13
(Payments are an estimate and may vary by lender)

Mortgage Calculator

Change Payment Information

%
years/fixed
yearly
yearly (est.)
Contact Photo

We're Here to Help

Connect with our team of knowlegable local agents to guide your next move with style and grace.

Login to My Homefinder