
Join Login
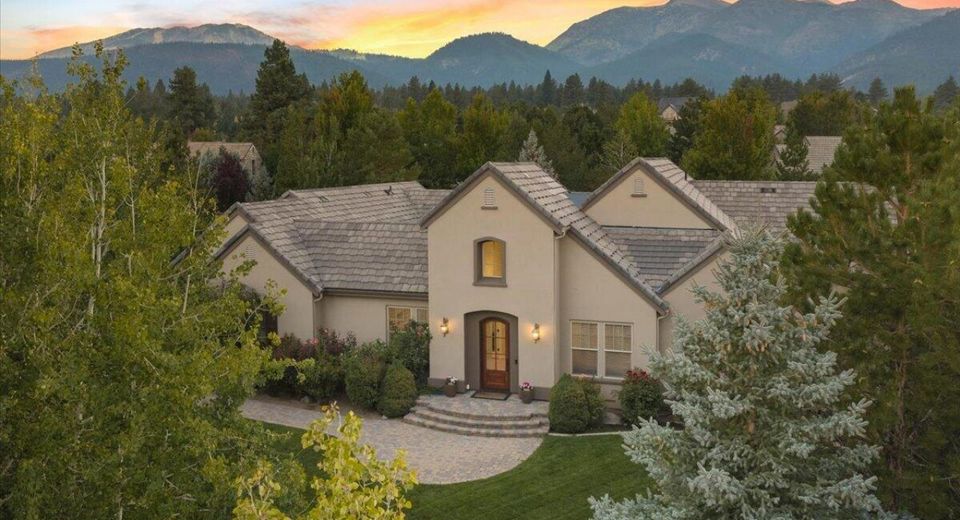
5985 Cartier Drive, Reno, NV 89511 Photo

52 Photos

5985 Cartier Drive
Reno, NV 89511
$2,800,000
4 Beds | 3 full 1 partial Baths | 3838 sqft | 0.59 Acreage

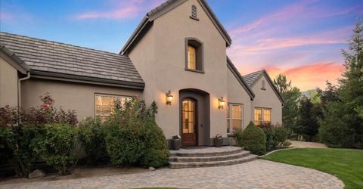
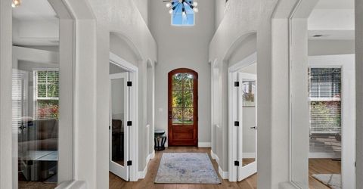
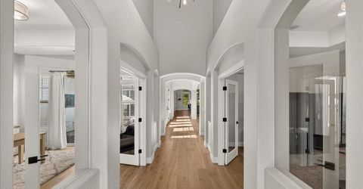
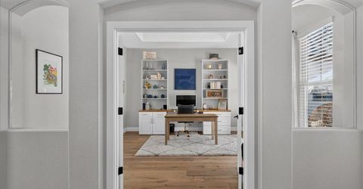
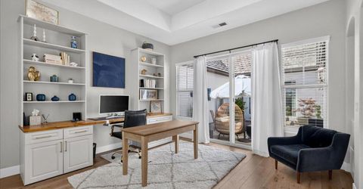
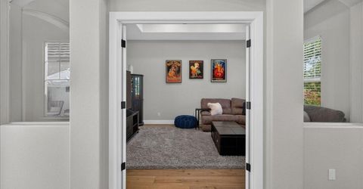
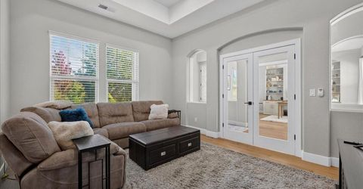
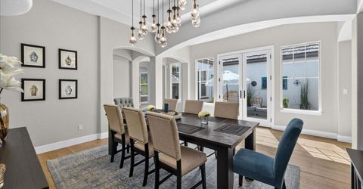
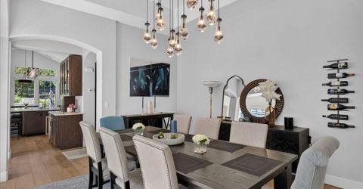
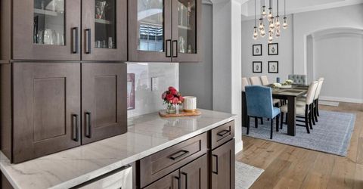
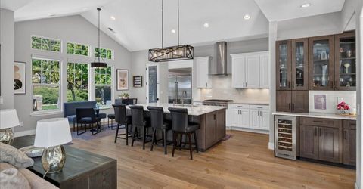
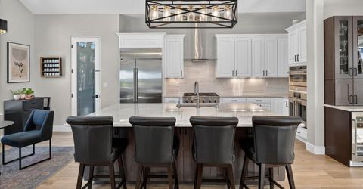
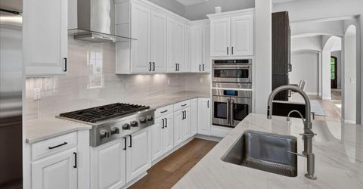
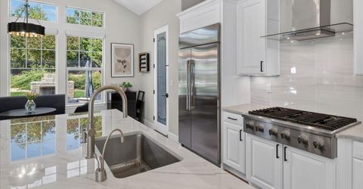
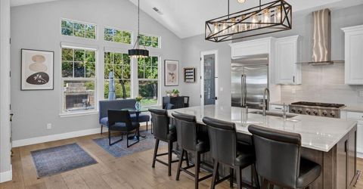
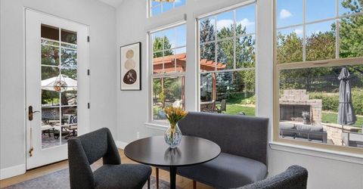
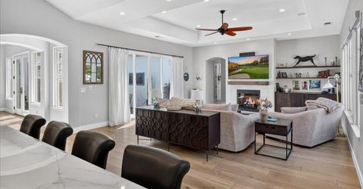
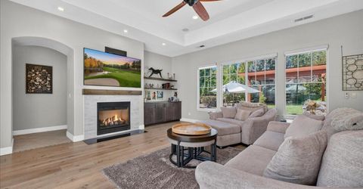
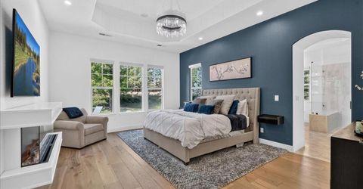
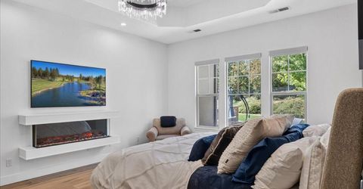
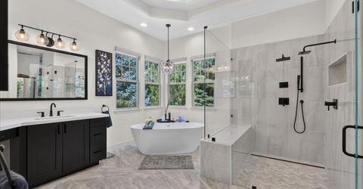
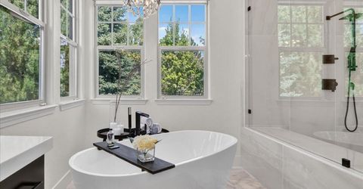
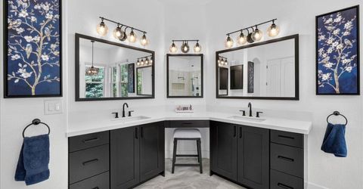
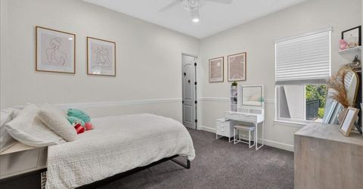
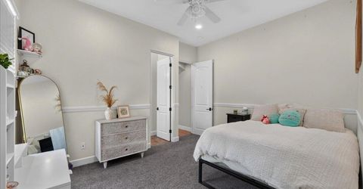
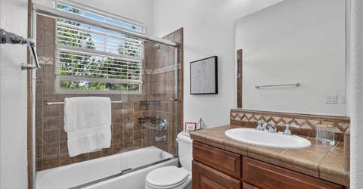
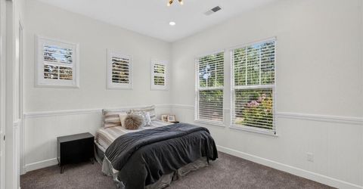
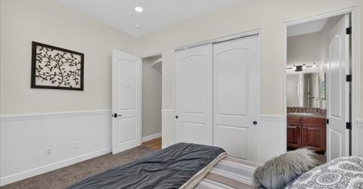
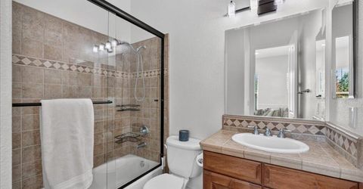
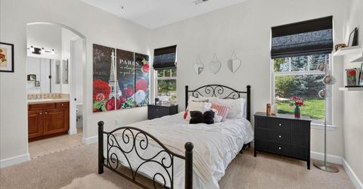
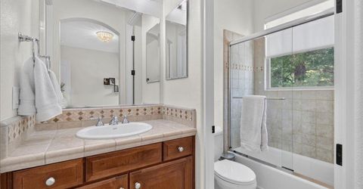
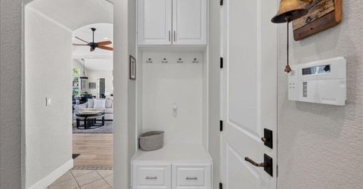
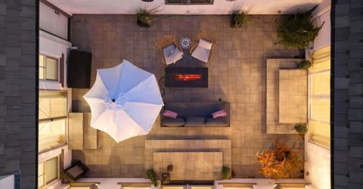
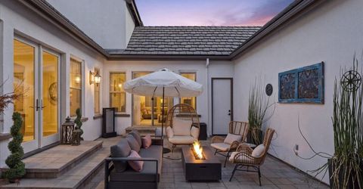
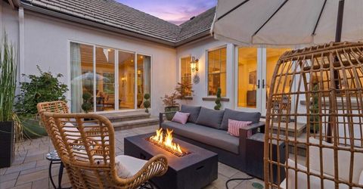
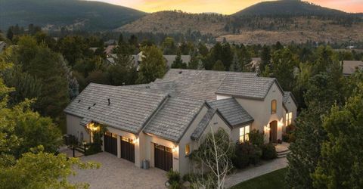
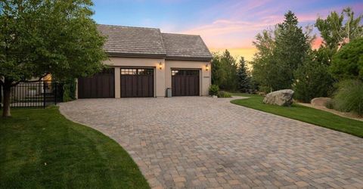
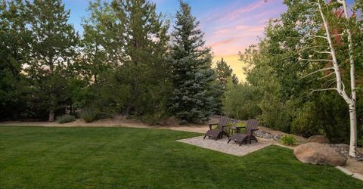
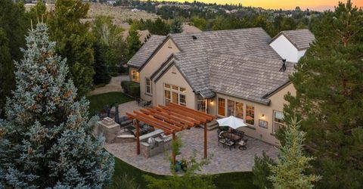
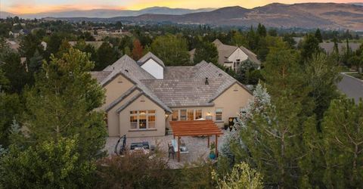
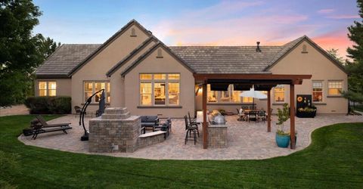
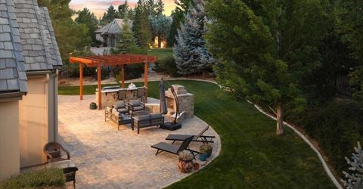
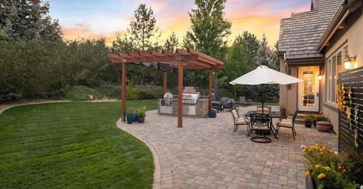
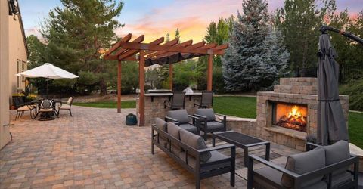
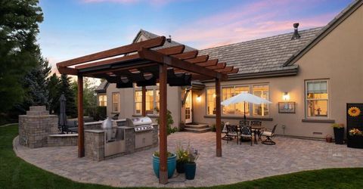
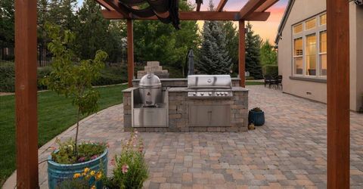
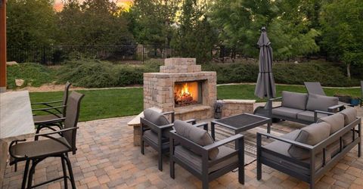
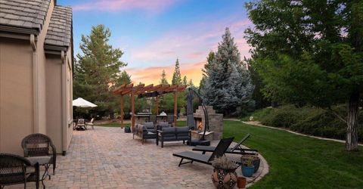
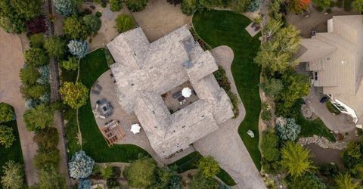
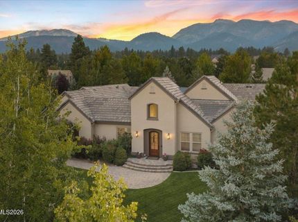
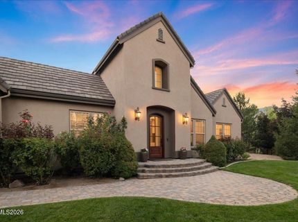
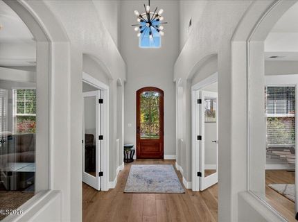
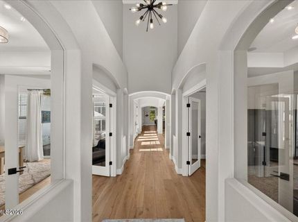
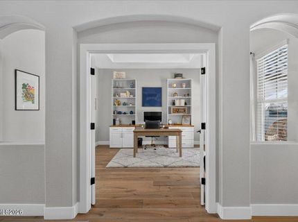
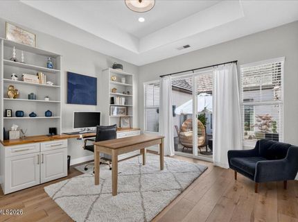
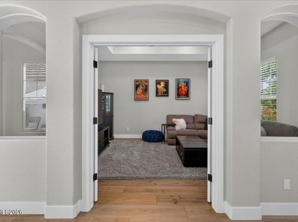
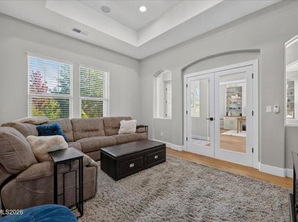
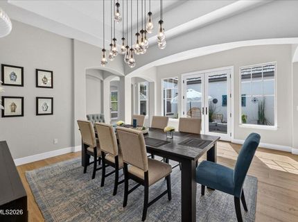
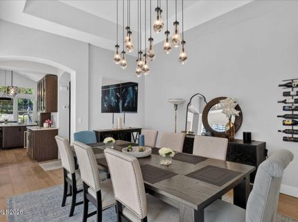
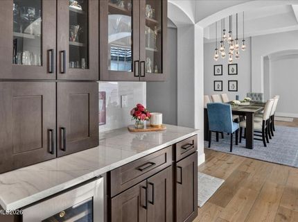
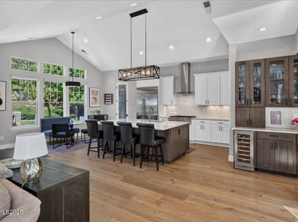
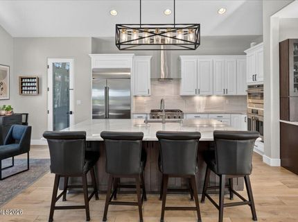
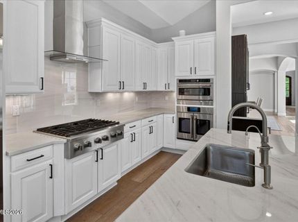
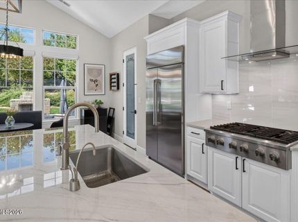
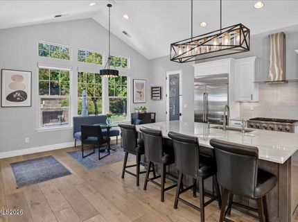
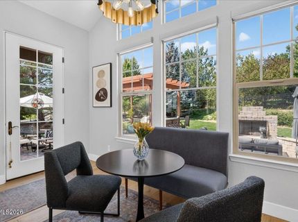
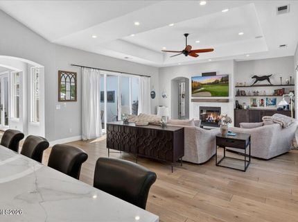
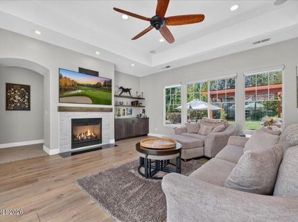
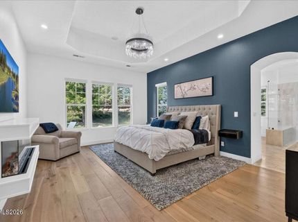
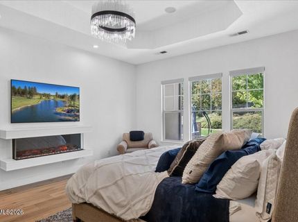
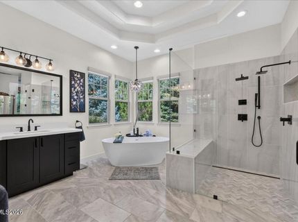
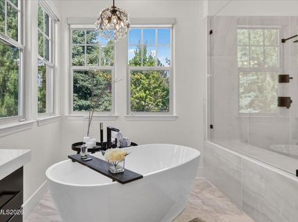
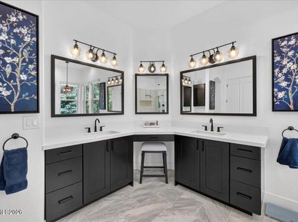
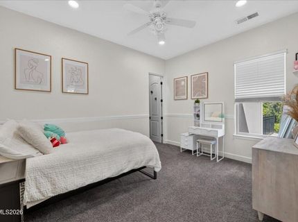
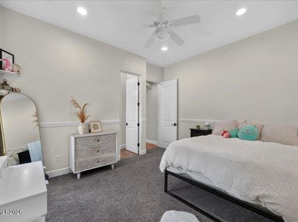
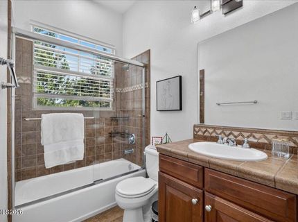
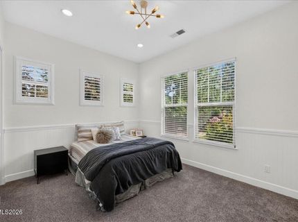
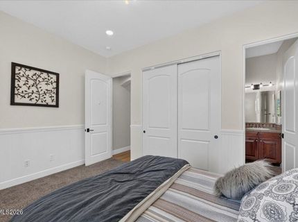
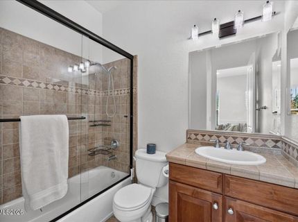
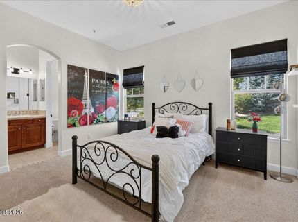
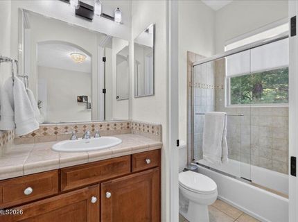
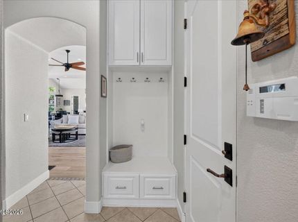
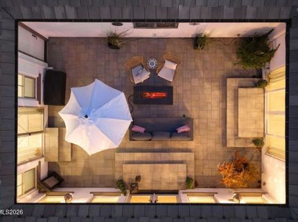
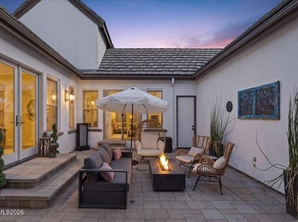
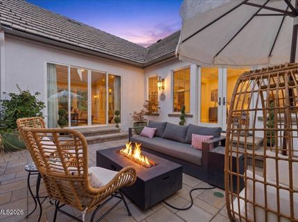
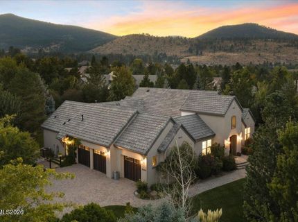
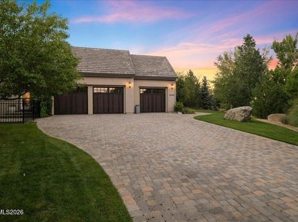
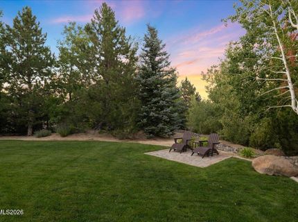
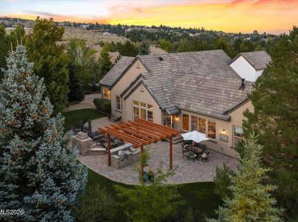
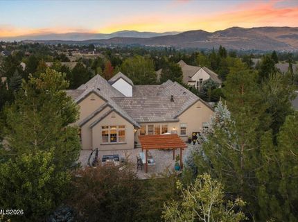
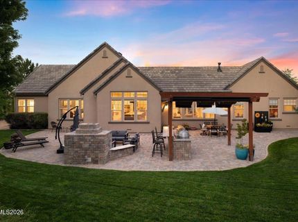
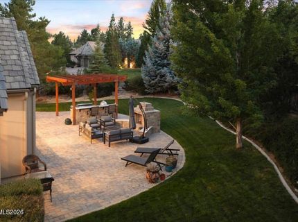
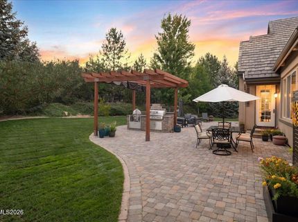
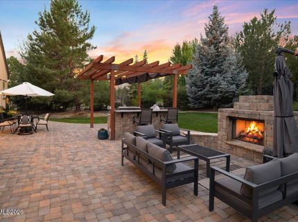
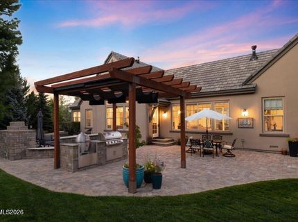
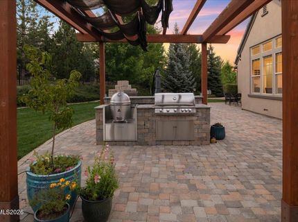
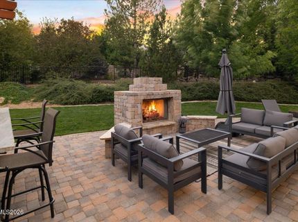
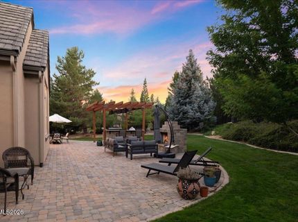
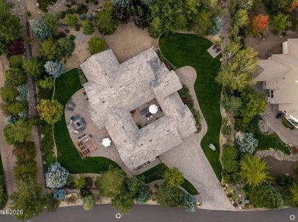
Extensively Renovated Contemporary Single-Story in Montreux. Light-filled and extensively renovated, this contemporary single-story home in Montreux Golf & Country Club offers an effortless blend of modern luxury and indoor-outdoor living. A complete kitchen remodel and full primary bath renovation set a refined tone throughout, complemented by reconfigured interior spaces, wide-plank oak floors, designer lighting, and thoughtfully selected finishes. The redesigned interior creates an open great room connecting the kitchen and living spaces. The single-level floor plan features four bedrooms, each with an ensuite bath, a dedicated office, formal dining room, and a flexible den/media room. A three-car garage includes an oversized bay for additional storage space. An interior courtyard featuring an automatic snow-melt system creates a private, year-round retreat at the heart of the home. Beyond, a fully fenced backyard has been recently enhanced with a built-in outdoor kitchen, pergola, and fireplace-ideal for relaxation and entertaining. Set within a 24/7 manned-gated enclave surrounding an 18-hole Jack Nicklaus Signature Championship Course (Par 72) and world-class clubhouse amenities, the residence enjoys the prestige and convenience of Montreux living. The location places Mt. Rose-Ski Tahoe Resort just 15 minutes away, Reno-Tahoe International Airport 20 minutes away, and the shores of Lake Tahoe a scenic 30-minute drive. Extensive renovation, effortless single-level living, and thoughtfully designed outdoor spaces come together in one of Northern Nevada's most sought-after gated golf communities.

Listed By / Presented By

Listed By

Agency Name: Dickson Realty - Montreux
Agent Name: Sullivan Neal Luxury Real Estate
Agency Phone: 775-849-9444
Agent Phone: 775-849-9444

agent picture

Presented By

Agent Name: Rempfer Williford
Agent Phone: John Williford: 775.815.3660
Agency Title: Chase International Real Estate

IDX logo

Contact Agent(s) for More Information

Property Details

Property Type: Residential - Single Family
Cooling: Central Air
Fireplaces: 3
Garage: 3 car attached
Heating: Forced Air, Natural Gas
Lot Size: 0.59 Acres
Roof Type: Tile, Pitched
Stories: 1.0
Taxes: $9,430
Year Built: 2005
MLS ID: 260011585

Feature Descriptions

Additional Rooms: Office/Den, Entrance Foyer, Mud Room
Association Fee Includes: Internet, Security, Common Area - Maintenance
City Limits: No
Construction Type: Site/Stick-Built
Cooling Y/N: Yes
Dining: High Ceilings, Separate/Formal Room
Exterior: Stucco
Family Room: Ceiling Fan(s), Great Room, High Ceilings
Fencing: Back Yard
Fireplace: Gas, Family Room, Primary Bedroom, Great Room, Electric
Fireplace Y/N: Yes
Flooring: Carpet, Marble, Tile, Wood
Foundation: Crawl Space
Heating Y/N: Yes
HOA Amenities: Gated, Management, Security, Nordic Trails
HOA Fee: $1600/QuarterlyAppliances:
HOA Y/N: Yes
Kitchen: Breakfast Bar, Breakfast Nook, Built-In Dishwasher, Built-In Microwave, Built-In Single Oven, Disposal, Gas Cooktop, Kitchen Island, Pantry, Sliding Shelves, Soft-Close Cabinets
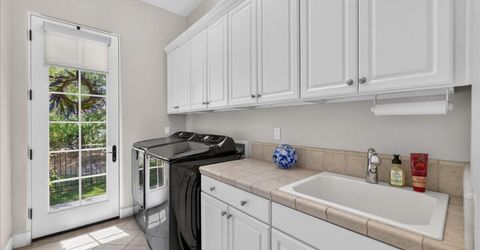
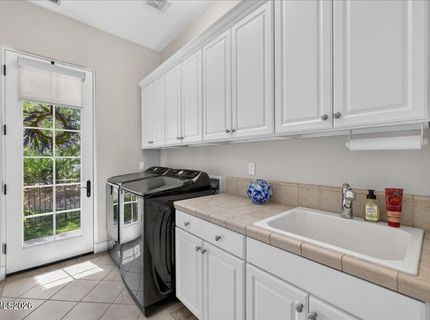
Laundry Features: Washer Hookup, Laundry Room, Sink, Cabinets, Shelves, Electric Dryer Hookup, Gas Dryer Hookup
Living Room: High Ceilings, Separate/Formal Room
Lot Features: Gentle Sloping, Landscaped, Level, Sprinklers In Front, Sprinklers In Rear, Sloped Up
Master Bedroom: High Ceilings, Double Sinks, Garden Tub, On Main Floor, Shower Stall, Walk-In Closet(s)
OtherStructures: Pergola
Parcel #: 148-342-08
Parking: Attached, Electric Vehicle Charging Station(s), Garage, Garage Door Opener, Garage Door Opener Controls
Patio/Porch: Patio, Uncovered
Road Frontage: Private Road
Road Responsibility: Private Maintained Road
Security: yes
Security Features: Carbon Monoxide Detector(s), Smoke Detector(s), Security System Owned, Security System
Sewer: Public Sewer
Special View Info: Mountain(s), Trees/Woods
Sprinklers: Automatic, Drip System, Front, Rear
SQFT Living: 3838
Utilities: Cable Available, Electricity Available, Electricity Connected, Natural Gas Available, Natural Gas Connected, Phone Available, Sewer Available, Sewer Connected, Water Available, Water Connected, Cellular Coverage, Internet Available, Internet Connected, Water Meter Ins
Water: Public
Water Rights Y/N: No
Window Features: Blinds, Drapes, Double Pane Windows, Window Coverings, Vinyl Frames, Rods

Amenities

Ceiling Fan(s)
High Ceilings
No Interior Steps
Roll In Shower
Vaulted Ceiling(s)
Breakfast Bar
Kitchen Island
Pantry
Primary Downstairs
Walk-In Closet(s)
Entrance Foyer
Built-in Barbecue
Dog Run
Fire Pit
Rain Gutters
Outdoor Speakers
Gas/Propane Stub

Schools

High School: Galena
Middle School: Marce Herz
Elementary School: Hunsberger

Neighborhood Map

Driving Directions

Demographics

Estimate My Payments

  • Estimated Payment
    $7,834.09
  • Principal & Interest
    $6,231.59
  • Property Tax
    $785.83
  • Homeowner's Insurance
    $816.67
(Payments are an estimate and may vary by lender)

Mortgage Calculator

Change Payment Information

%
years/fixed
yearly
yearly (est.)
Contact Photo

We're Here to Help

Connect with our team of knowlegable local agents to guide your next move with style and grace.

Login to My Homefinder