
Join Login
730 Caughlin Glen, Reno, NV 89519 Photo

27 Photos

730 Caughlin Glen
Reno, NV 89519
$685,000
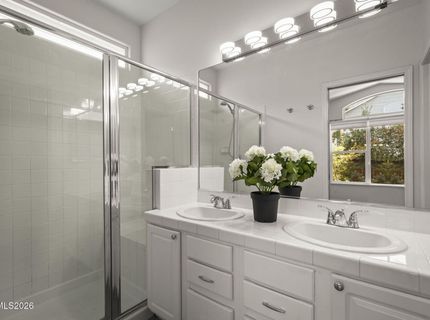
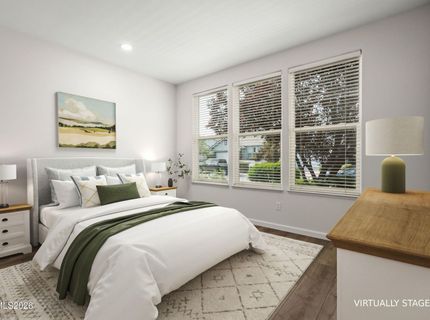
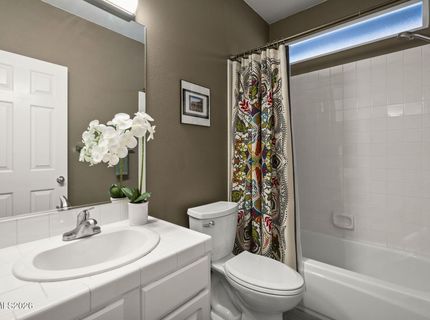
2 Beds | 2 full Baths | 1370 sqft | 0.10 Acreage

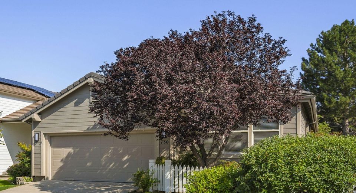
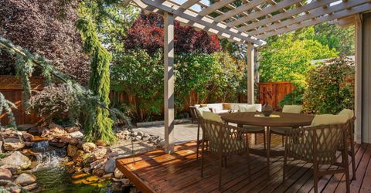
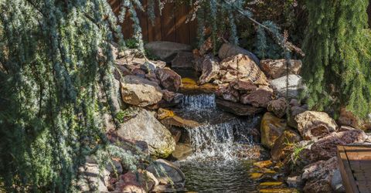
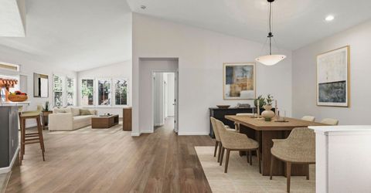
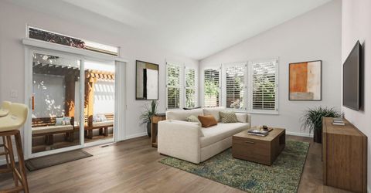
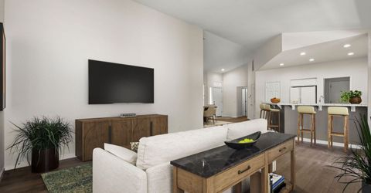
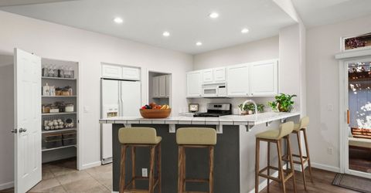
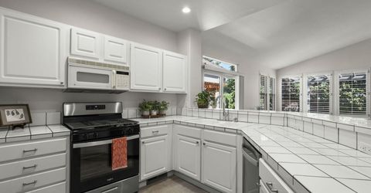
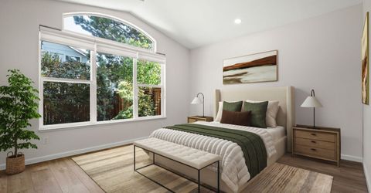
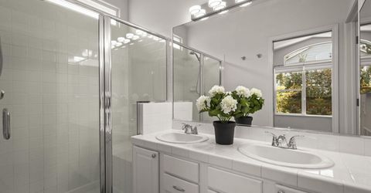
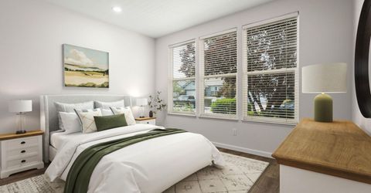
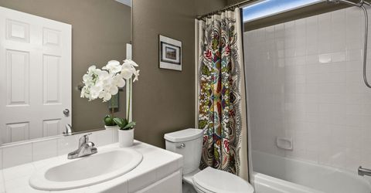
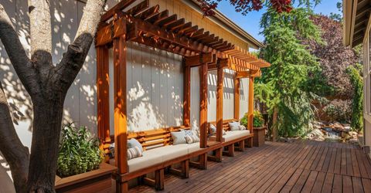
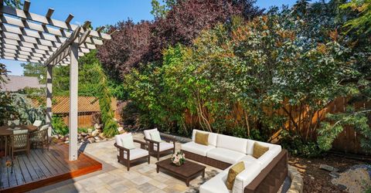
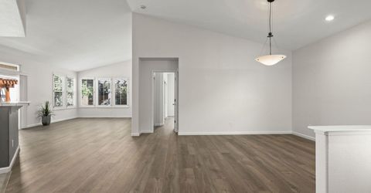
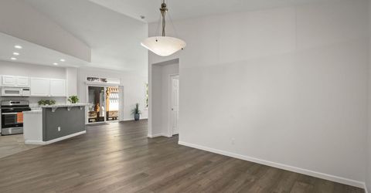
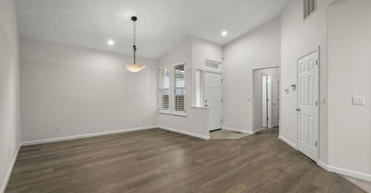
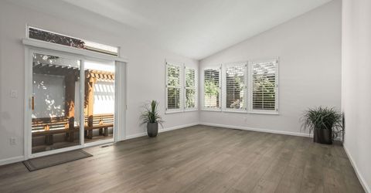
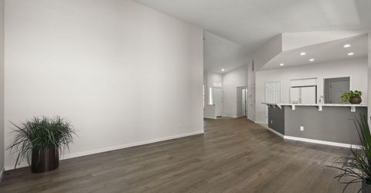
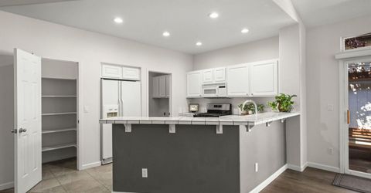
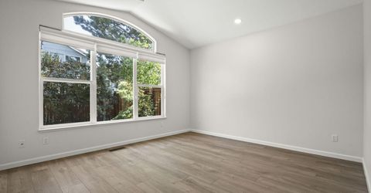
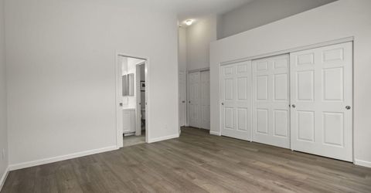
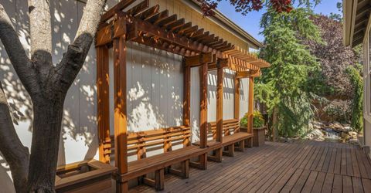
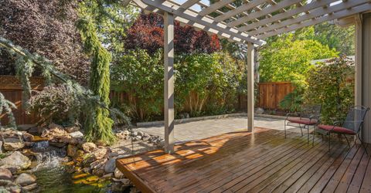
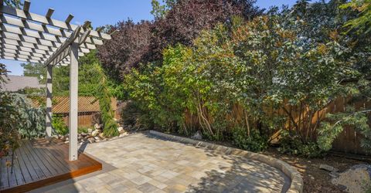
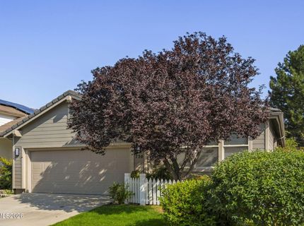
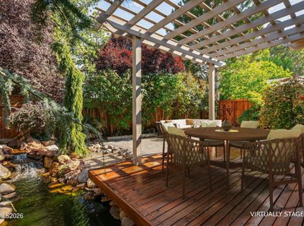
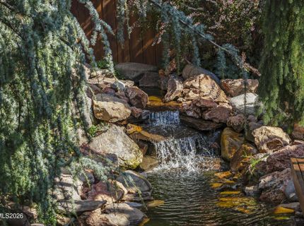
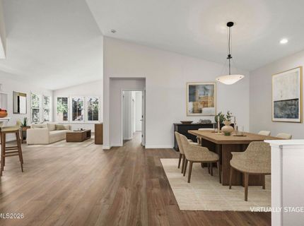
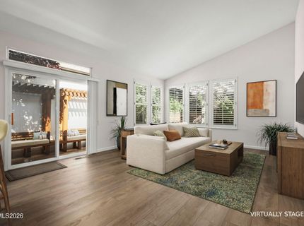
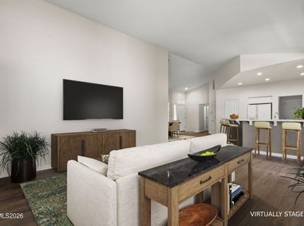
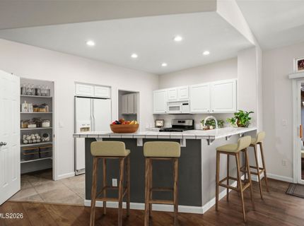
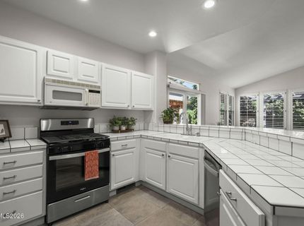
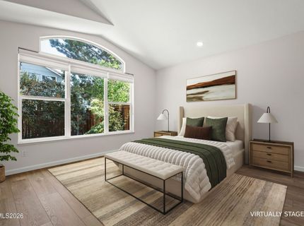
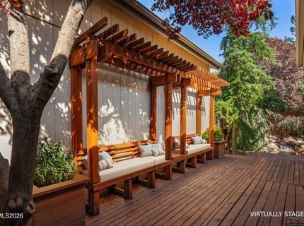
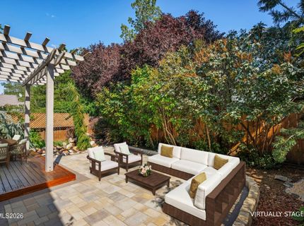
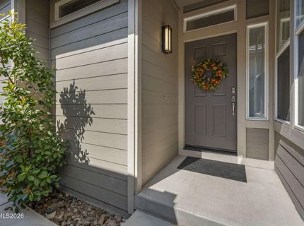
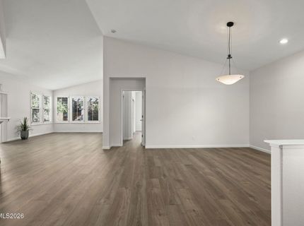
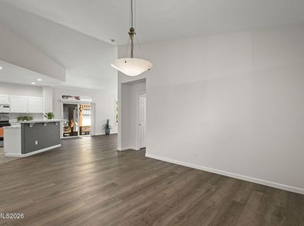
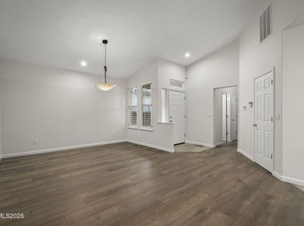
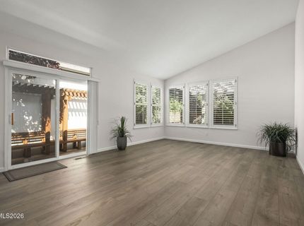
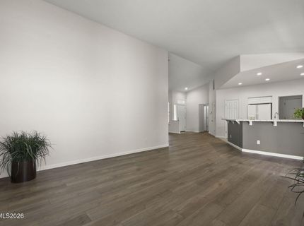
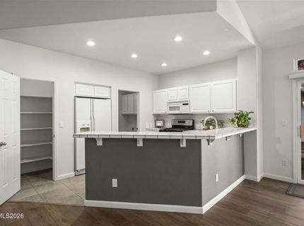
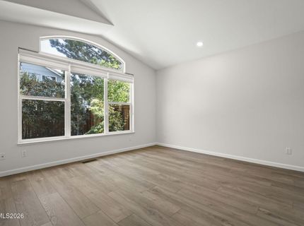
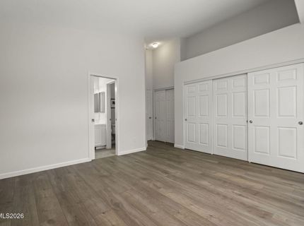
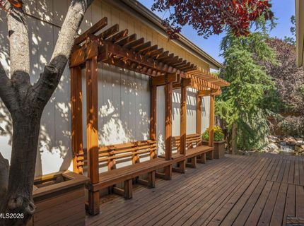
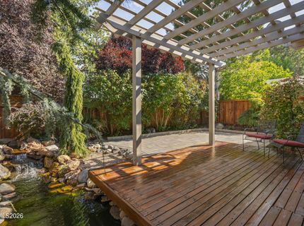
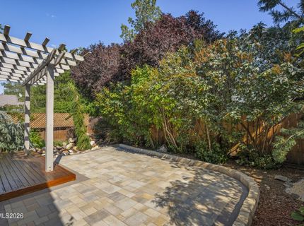
This rare single-level home in sought-after Caughlin Ranch is truly move-in ready! Bright and cheerful, the inviting open floorplan features fresh paint, new LVP flooring, new lighting, and newer HVAC. Plantation shutters throughout add timeless style and functionality. Step outside to a peaceful, zen-like backyard designed for relaxing and entertaining, featuring a wrap-around deck with built-in seating and pergola, paver patio, mature specimen trees, and a lovely waterfall and pond that create a soothing private retreat. Ideally located in Caughlin Glen, just minutes from restaurants, shopping, and frozen yogurt at Mayberry Landing, as well as Roy Gomm Elementary and more than 20 miles of beautiful trails throughout Caughlin Ranch. A rare opportunity to enjoy single-level living in one of Reno's most desirable neighborhoods! Some photos are virtually staged. New refrigerator has been ordered with delivery on 9/17.

Listed By / Presented By

Listed By

Agency Name: Dickson Realty - Caughlin
Agent Name: Kathie Bartlett
Agency Phone: 775-746-7000
Agent Phone: 775-741-5675

agent picture

Presented By

Agent Name: Rempfer Williford
Agent Phone: John Williford: 775.815.3660
Agency Title: Chase International Real Estate

IDX logo

Contact Agent(s) for More Information

Property Details

Property Type: Residential - Single Family
Cooling: Central Air
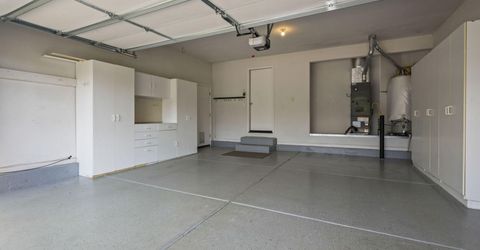
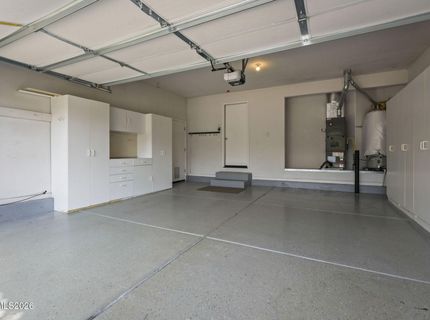
Garage: 2 car attached
Heating: Forced Air, Natural Gas
Lot Size: 0.10 Acres
Roof Type: Tile, Pitched
Stories: 1.0
Taxes: $4,022
Year Built: 1995
MLS ID: 260011586

Feature Descriptions

Additional Rooms: None
Association Fee Includes: Common Area - Maintenance
City Limits: Yes
Construction Type: Site/Stick-Built
Cooling Y/N: Yes
Dining: Great Room, High Ceilings
Exterior: Batts Insulation, Wood Siding
Family Room: Great Room, High Ceilings, Kitchen Combination
Fencing: Back Yard, Full, Front Yard, Partial
Flooring: Luxury Vinyl, Tile, Plank
Foundation: Crawl Space, Concrete Perimeter
Heating Y/N: Yes
HOA Amenities: Landscaping, Tennis Court(s)
HOA Fee: $300.73/QuarterlyAppliances:
HOA Y/N: Yes
Kitchen: Breakfast Bar, Built-In Dishwasher, Built-In Microwave, Built-In Single Oven, Disposal, Gas Cooktop, Pantry
Laundry Features: Laundry Room, Cabinets, Electric Dryer Hookup, Gas Dryer Hookup
Living Room: Great Room, High Ceilings
Lot Features: Level, Sprinklers In Front
Master Bedroom: High Ceilings, On Main Floor, Shower Stall, Walk-In Closet(s)
OtherStructures: None
Parcel #: 214-032-09
Parking: Attached, Garage, Garage Door Opener, Garage Door Opener Controls
Patio/Porch: Deck, Patio, Uncovered
Road Frontage: Public
Road Responsibility: Public Maintained Road
Security Features: Carbon Monoxide Detector(s), Smoke Detector(s)
Sewer: Public Sewer
Sprinklers: Automatic, Drip System, Front
SQFT Living: 1370
Utilities: Cable Connected, Electricity Connected, Natural Gas Connected, Sewer Connected, Water Connected, Cellular Coverage, Internet Connected, Underground Utilities
Water: Public
Water Rights Y/N: No
Window Features: Double Pane Windows, Vinyl Frames

Amenities

Cathedral Ceiling(s)
High Ceilings
No Interior Steps
Breakfast Bar
Pantry
Primary Downstairs
Walk-In Closet(s)
Water Feature

Schools

High School: Reno
Middle School: Swope
Elementary School: Gomm

Neighborhood Map

Driving Directions

Demographics

Estimate My Payments

  • Estimated Payment
    $2,059.47
  • Principal & Interest
    $1,524.51
  • Property Tax
    $335.17
  • Homeowner's Insurance
    $199.79
(Payments are an estimate and may vary by lender)

Mortgage Calculator

Change Payment Information

%
years/fixed
yearly
yearly (est.)
Contact Photo

We're Here to Help

Connect with our team of knowlegable local agents to guide your next move with style and grace.

Login to My Homefinder